
The page can't be found.

It looks like nothing was found at this location.

Linthorine

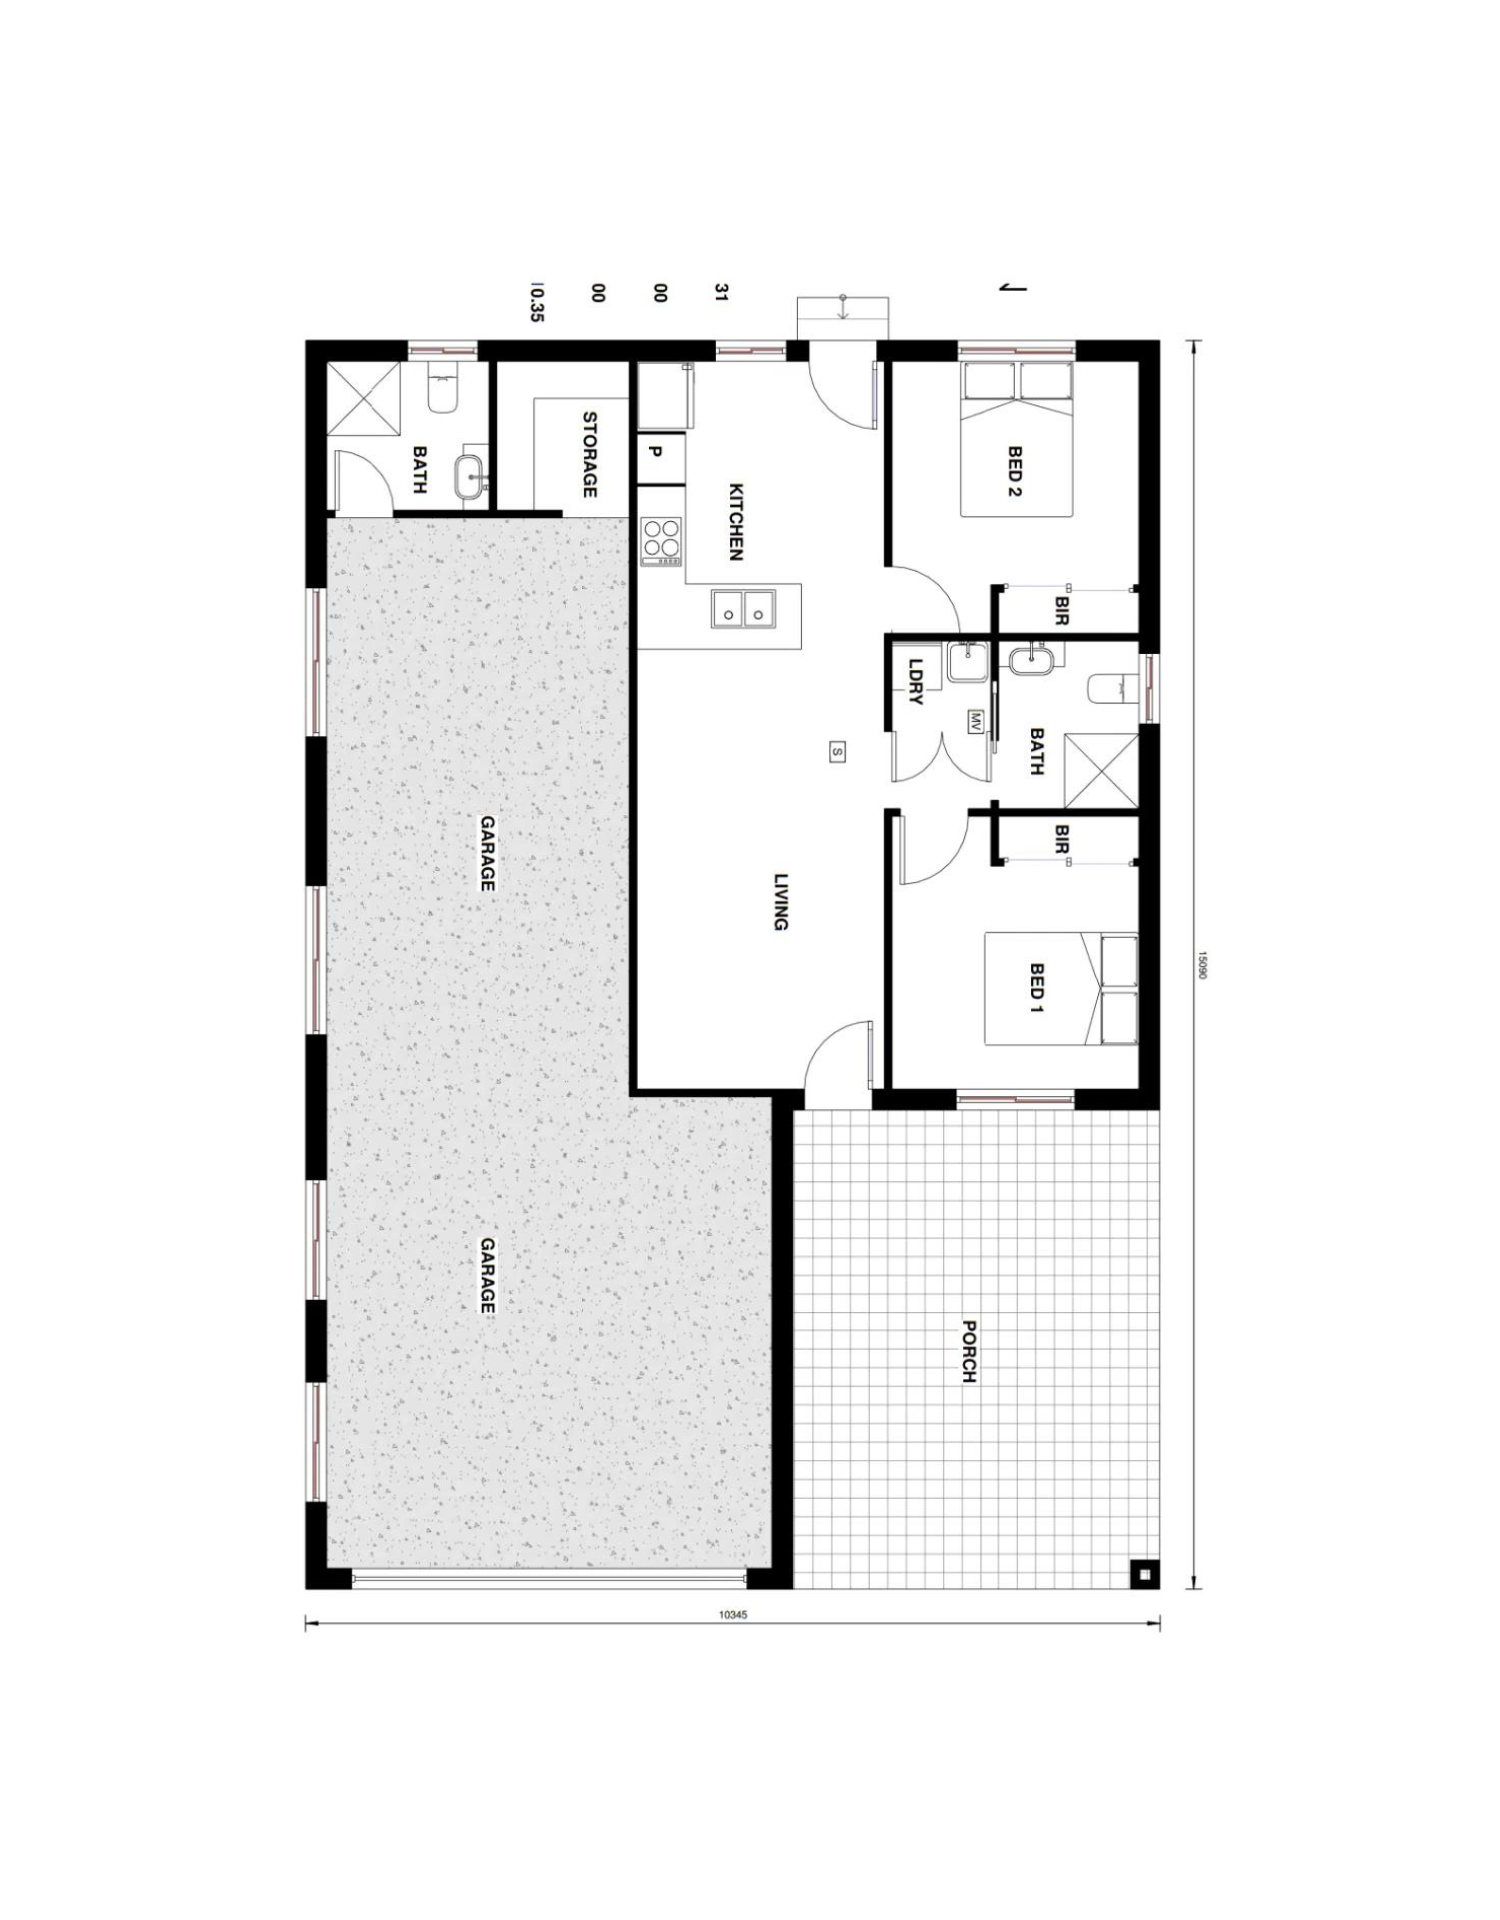
granny flat floor plan Linthorine

Design – Home Designs Our floor plans are completely customisable to meet your tasteโ€‹ Welcome to Features Westinghouse Appliances Built-in Wadrobes Designer floor tiles throughout Split System Aircon We offer even more! Addon Garage & Patio Additional Upgrade Packages View Inclusions Download Floor Plan View Price Your Space, Your Style, Your X-Factor! Facade Brick Veneer […]

Get a FREE Quote in 30 Seconds

See our Industry Leading Prices and get our Expert Advice!

1
2
3
4

How many bedrooms would you like?

What would you prefer?

How many square metre would you like you granny flat to be?โ€‹

Would you like to have a Garage?

When are you planning to begin construction?

Contact Details

Enter Full Address*