


Granny flats have become one of Australia’s favourite property investments. From generating rental income to providing flexible living for family members, they are a smart way to make the most of your existing land. But there is one feature that takes a granny flat to the next level of convenience and functionality: a garage.
Granny flats with garages are increasingly popular among homeowners who want to add more versatility, privacy, and value to their properties. Whether you are building for tenants, family members, or guests, adding a garage can transform how your space functions and looks.
In this guide, we will explore five major benefits of granny flats with garages, explain what makes them a strong investment, and provide tips for designing a space that perfectly suits your lifestyle and property.
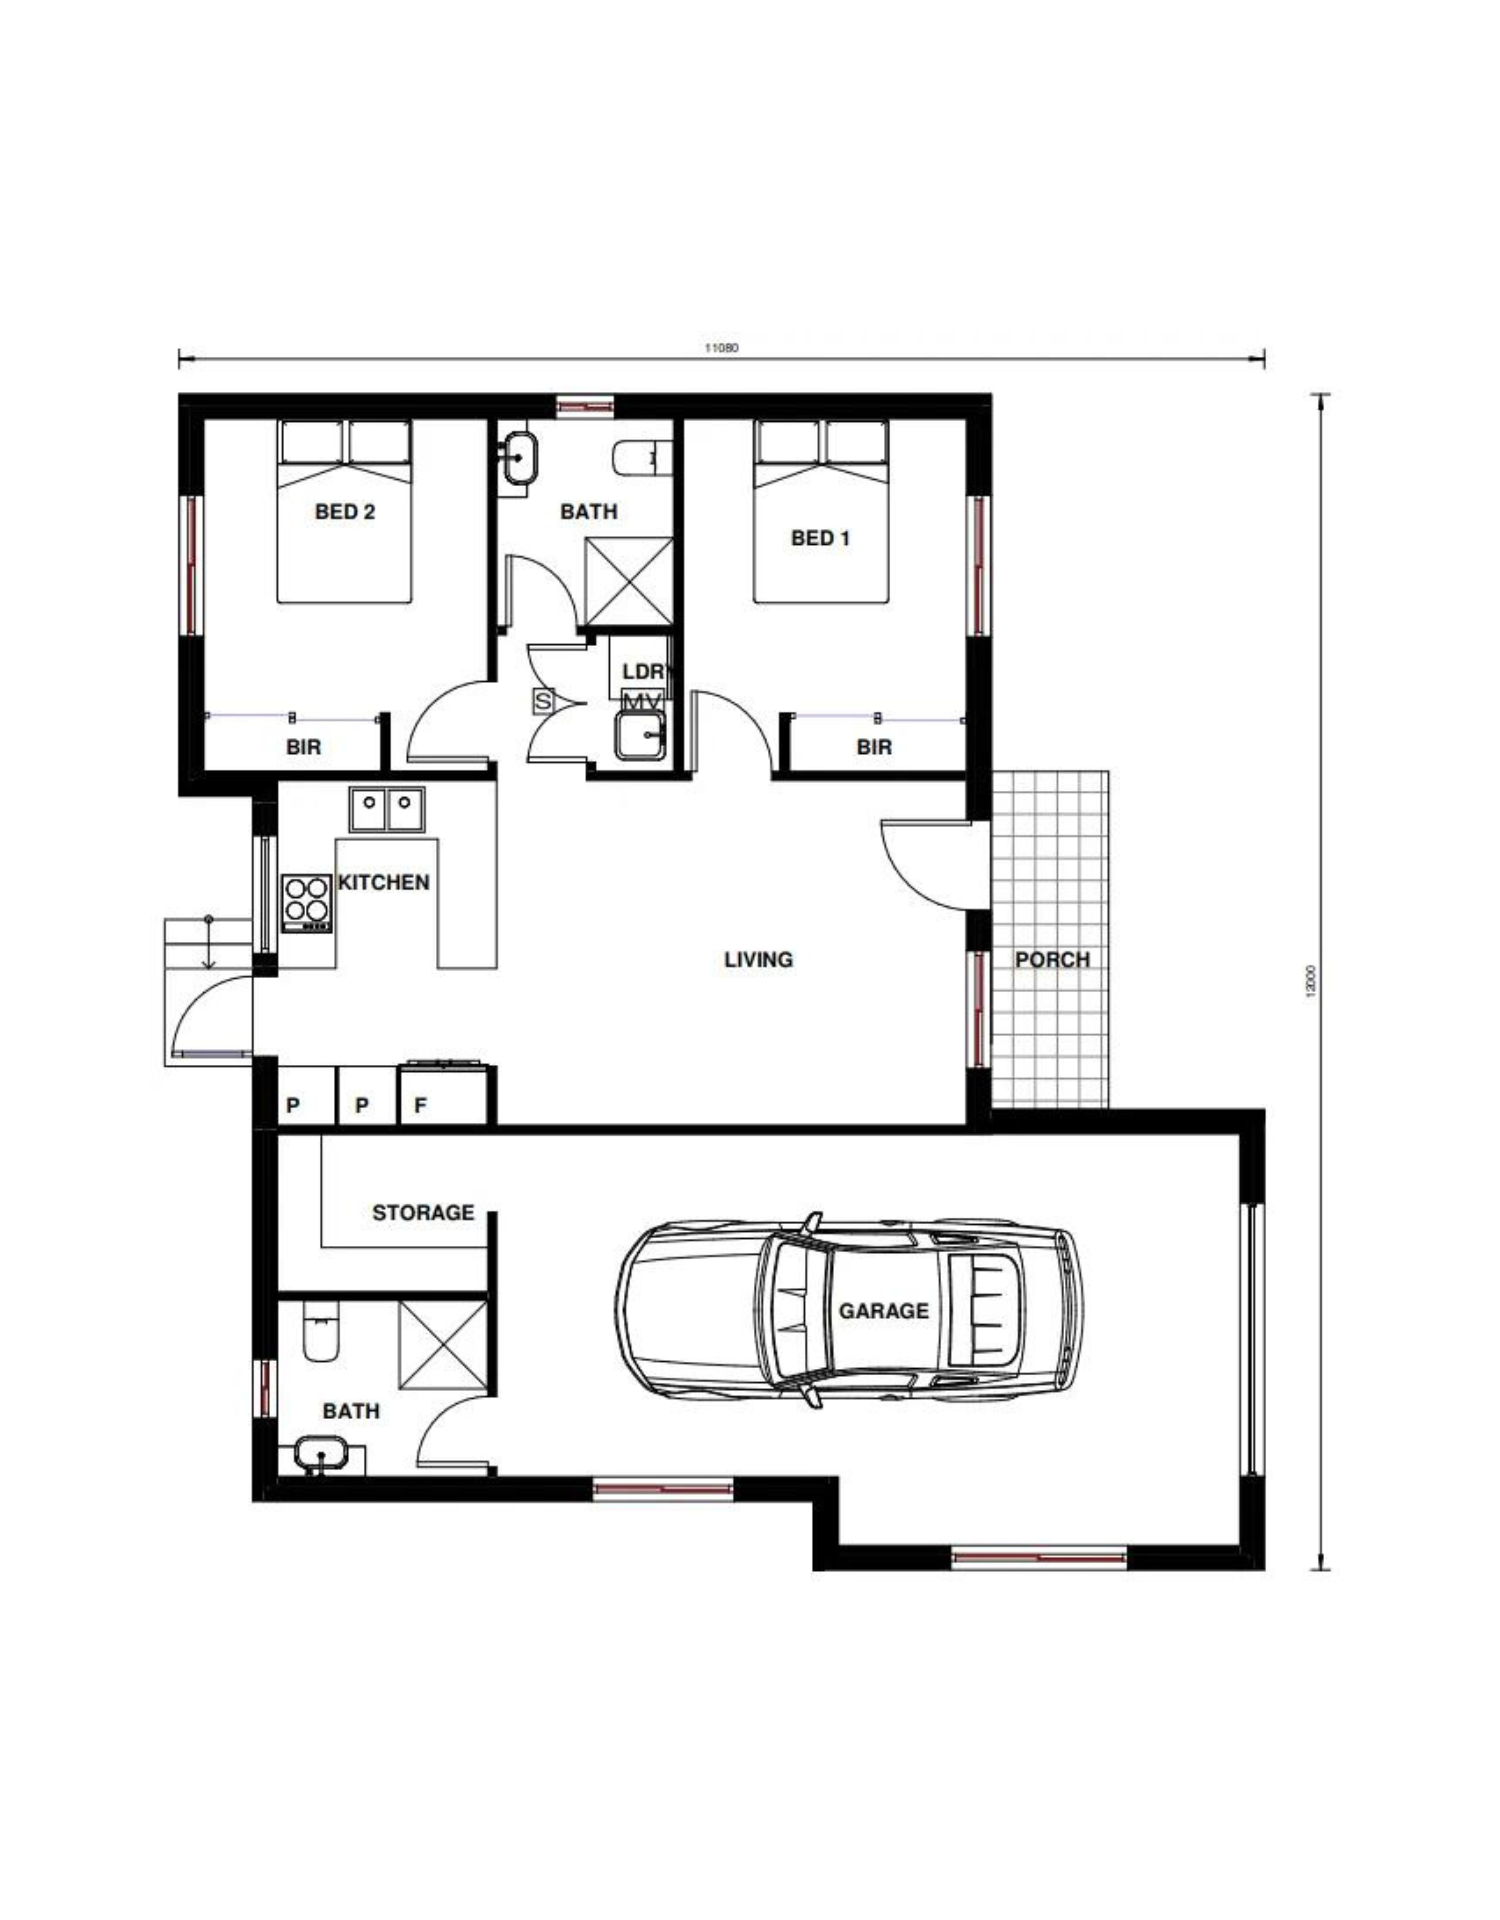
1. Added Storage and Functionality
One of the most practical benefits of having a granny flat with a garage is extra storage space.
Most granny flats are compact by design, typically ranging from 40 to 60 square metres. This limited area is perfect for living, but it often leaves little room for storage. By adding a garage, you immediately solve that problem.
A garage can serve multiple functions:
- Vehicle parking: Ideal for families or tenants who drive, offering a safe, weather-protected spot for their car.
- Storage for tools and equipment: Lawn mowers, bikes, garden tools, and seasonal items can all be neatly tucked away.
- Workshop or hobby space: With proper lighting and ventilation, a garage can double as a mini workshop, home gym, or art studio.
This added functionality not only improves daily convenience but also increases the property’s long-term usability and appeal.
2. Increased Property Value
Granny flats already provide one of the highest returns on investment for Australian homeowners. Adding a garage can further boost your property’s resale value and make it more attractive to potential buyers.
From a buyer’s perspective, a granny flat with a garage feels more like a self-contained home. It offers extra independence and a complete living experience. Whether used for rental income, extended family, or future resale, this setup can easily add tens of thousands of dollars to your property value.
Real estate agents consistently report that homes with well-designed granny flats and garages attract more interest in the Sydney, Melbourne, and Brisbane markets. They appeal to both investors and families who see the added benefit of storage and security.
If your property has the space and proper zoning, investing in a garage addition is one of the most cost-effective ways to improve your overall asset worth.
3. Enhanced Privacy and Independence
Privacy is one of the biggest concerns when building a granny flat. While a detached granny flat already offers separation from the main house, adding a garage enhances this even further.
A garage creates a physical and visual buffer between the main residence and the granny flat. It allows the occupants of both dwellings to move independently without feeling like they are living too close.
For example:
- Tenants can come and go through their own garage without using shared access points.
- Family members living in the granny flat can have their own secure parking space and entryway.
- Noise transfer between the two dwellings is reduced, creating a more comfortable environment for everyone.
This level of privacy and autonomy makes granny flats with garages particularly appealing for long-term tenants, young adults, or elderly parents who appreciate a sense of independence while staying close to family.
4. Improved Street Appeal and Design Flexibility
A granny flat with a garage can completely transform the look and balance of your property. Instead of appearing as a small add-on at the back of the yard, the combined structure often looks more like a secondary dwelling designed with purpose.
Architecturally, the garage can be integrated seamlessly into the granny flat’s façade, enhancing its aesthetic and blending with the main home’s style. Whether you prefer a modern brick veneer, contemporary cladding, or a coastal-style finish, adding a garage helps the structure appear more proportionate and polished.
Design-wise, the options are almost endless:
- Single or double garages depending on space.
- Attached or integrated layouts that create a unified look.
- Loft or storage space above the garage for even more functionality.
- Side or rear access points for improved privacy and convenience.
This flexibility allows you to tailor your granny flat design to your block size, local regulations, and lifestyle needs. It also adds a sense of sophistication that boosts your property’s visual impact.
5. Higher Rental Demand and Return
One of the main reasons homeowners invest in granny flats is the rental income potential. And when a granny flat includes a garage, its appeal to tenants increases dramatically.
For renters, having a secure garage is often a top priority. It provides safe parking, additional storage, and convenience that many standalone granny flats lack. As a result, granny flats with garages often:
- Rent faster on the market.
- Attract higher-quality tenants.
- Command higher weekly rental rates.
For example, a standard two-bedroom granny flat in Sydney might rent for around $500–$550 per week. With the addition of a garage, that figure can rise to $600 or more, depending on the location and design.
The long-term financial benefits of this feature easily justify the additional construction cost. Not only do you recover your investment faster through rent, but you also increase your overall property equity.
Designing a Granny Flat with Garage: Tips to Get It Right
If you are considering adding a garage to your granny flat, careful planning is key. Here are a few tips to make sure your design is both functional and compliant:
- Check local council regulations. Some councils have restrictions on the size, height, or placement of garages within granny flat builds.
- Ensure proper access. A clear driveway or pathway is essential for smooth entry and exit.
- Consider ventilation and lighting. Garages that double as storage or workshops should have windows or ventilation systems to keep them comfortable.
- Match the materials. Using the same exterior materials (such as brick veneer or cladding) creates a cohesive and professional appearance.
- Think about future use. Even if you do not need a garage today, designing it as a multi-purpose space adds flexibility for the future.
Working with an experienced builder like Granny Flats X ensures that every design meets both practical needs and aesthetic goals. Our team handles council approvals, design planning, and full construction, ensuring your granny flat with garage fits seamlessly with your property.
Why Choose Granny Flats X
At Granny Flats X, we pride ourselves on building premium-quality granny flats that deliver long-term value and satisfaction. Whether you are after a 1-bedroom unit with a single garage or a spacious 2-bedroom design with integrated parking, we tailor every project to your property and budget.
Our process includes:
- A free quote and site assessment to understand your space and vision.
- Custom designs that optimise both living and storage areas.
- Fixed-price contracts for total transparency.
- Superior craftsmanship that ensures durability and aesthetic appeal.
With our experience in building across Greater Sydney and NSW, we help homeowners create granny flats that are both practical and profitable.
Final Thoughts
Adding a garage to your granny flat is more than just a convenience. It is an investment that increases your property’s functionality, value, privacy, and design appeal. From additional storage to higher rental income, the benefits clearly outweigh the extra cost.
If you are ready to explore your options, contact Granny Flats X today for a free quote and discover how our team can design and build the perfect granny flat with garage to suit your lifestyle and goals.